
BEDS5
BATHS3
SQUARE FEET3,376
MLS#7132272
STATUSActive
PROPERTY TYPEResidential - Single Family
SUBDIVISIONRed Rock Valley Estates
Property Description
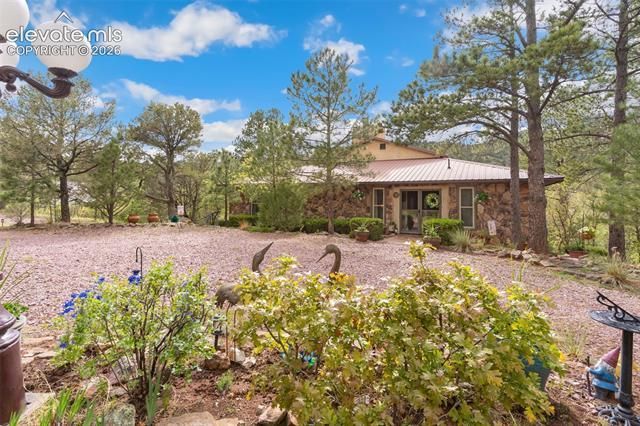
Spacious ranch-style home in desirable Park Valley Estates featuring 5 bedrooms, 3 bathrooms, and over 3,000 finished square feet. This well-maintained home offers a functional layout with generous living spaces, a cozy fireplace, and a bright kitchen with ample room for entertaining. The primary suite includes an adjoining bath, while the fully finished walk-out basement provides additional bedrooms and flexible living space ideal for guests, recreation, or a home office. Situated on a large lot, the property also includes an oversized attached 2-car garage with heating and workshop space. Exterior features include stone and stucco siding along with a durable metal roof. Conveniently located near parks, and major commuter routes, this home offers comfort, space, and convenience in a beautiful Colorado Springs Mountain setting.
Property Features
Property Type: Residential - Single Family
Cooling: Ceiling Fan(s)
Fireplaces: One, Wood Burning
Garage: 2 car attached
Heating: Baseboard, Electric, Hot Water
Lot Size: 2.07 Acres
Roof Type: Metal
Stories: 1.0
Taxes: $2,388
Year Built: 1979
Feature Descriptions
Appliances: Cook Top, Dishwasher, Disposal, Dryer, Washer
Basement/Foundation: Full Basement, Walk Out
Days on Site: 50
Existing Utilities: Electricity Connected, Propane, Telephone
Exterior: Stone, Stucco
Floor Plan: Ranch
Garage Amenities: Garage Door Opener, Heated, Oversized, Workshop
Garage Type: Attached
Laundry Facilities: Main
Lot: Level, Mountain View, Trees/Woods
Percentage of Basement Finished: 90
Square Footage: 1324 (Basement), 2052 (Main)
Utilities: Electricity Connected, Propane, Telephone
View: Mountain
Water: Private System
Wooded: Yes
Listed By / Shown By
Listed By
Agency Name: Keller Williams Partners
Agency Phone: 719-955-1999
Shown By
Agent Name: Jennifer McDowell
Agent Phone: (859) 250-2607
Agency Title: The Cutting Edge, Realtors

Estimate Your Payment
Estimated Payment
$ 3,720.75 per month $3,324.87 Principal & Interest $199.00 Property Tax $196.88 Homeowner's InsuranceChange Payment Information
The real estate listing information and related content displayed on this site is provided exclusively for consumers’ personal, non-commercial use and may not be used for any purpose other than to identify prospective properties consumers may be interested in purchasing. This information and related content is deemed reliable but is not guaranteed accurate by the Pikes Peak REALTOR® Services Corp d/b/a elevateMLS.
Privacy Policy / DMCA Notice / ADA Accessibility


This site is hosted, designed and copyright
© 1994 - 2026 by
Delta Media Group, Inc. -- Patent Pending --
11640 Calle Corvo | MLS# 7132272
This single family home located at 11640 Calle Corvo, Colorado Springs, CO 80926 is currently listed for sale with an asking price of $675,000. This property was built in 1979 and has 5 bedrooms with 3376 sq. ft. Calle Corvo is located in the Red Rock Valley Estates subdivision. Search Red Rock Valley Estates real estate on www.housewithj.com today.