
BEDS3
BATHS3
MLS#8248012
STATUSActive
PROPERTY TYPEResidential - Townhouse
SUBDIVISIONThe Coachman
Property Description
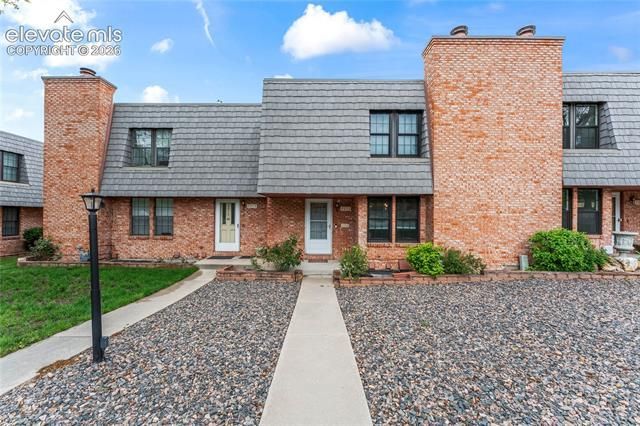
Welcome to this beautifully updated 3-bedroom, 3-bathroom townhome nestled in the heart of Colorado Springs! Surrounded by mature landscaping and natural beauty, this inviting home offers the perfect blend of comfort, style, and low-maintenance living.Step inside to discover a thoughtfully designed floor plan featuring spacious living areas filled with natural light and numerous modern updates throughout. The beautifully refreshed kitchen showcases contemporary finishes, while newer carpet (2024), fresh designer paint, and updated interior doors add a clean, modern feel throughout the home. Upstairs, you???ll find two generously sized bedrooms, each complete with its own private ensuite bathroom, offering comfort and privacy.Additional features include central air conditioning, ceiling fans, and a stunning sunroom with skylights and rich wood flooring ??? the perfect space to unwind, enjoy your morning coffee, or relax year-round.The attached 2-car garage provides convenience and additional storage, while the community amenities elevate the lifestyle even further with access to a pool, sauna, hot tub, clubhouse, and more.Whether you???re looking for a primary residence, low-maintenance lifestyle, or a move-in ready home, this exceptional townhome delivers it all. Schedule your private showing today!
Property Features
Property Type: Residential - Townhouse
Cooling: Ceiling Fan(s), Central Air
Fireplaces: Gas, Main Level
Heating: Natural Gas
Lot Size: 0.03 Acres
Roof Type: Composite Shingle
Stories: 2.0
Taxes: $1,081
Year Built: 1978
Feature Descriptions
Appliances: Dishwasher, Disposal, Dryer, Microwave Oven, Refrigerator, Washer
Basement/Foundation: Full Basement
Days on Site: 94
Existing Utilities: Cable Available, Electricity Connected, Natural Gas Connected, Telephone
Exterior: Brick
Floor Plan: 2 Story
Garage Type: Attached
Laundry Facilities: Basement
LotDescription: Level
Percentage of Basement Finished: 63
Sewer: Sewer
Square Footage: 656 (Basement)
Unit: Ground Floor
Water: Municipal
Listed By / Shown By
Listed By
Agency Name: Keller Williams Clients Choice Realty
Agency Phone: 719-535-0355
Shown By
Agent Name: Jennifer McDowell
Agent Phone: (859) 250-2607
Agency Title: The Cutting Edge, Realtors

Estimate Your Payment
Estimated Payment
$ 1,602.53 per month $1,427.97 Principal & Interest $90.00 Property Tax $84.55 Homeowner's InsuranceChange Payment Information
The real estate listing information and related content displayed on this site is provided exclusively for consumers’ personal, non-commercial use and may not be used for any purpose other than to identify prospective properties consumers may be interested in purchasing. This information and related content is deemed reliable but is not guaranteed accurate by the Pikes Peak REALTOR® Services Corp d/b/a elevateMLS.
Privacy Policy / DMCA Notice / ADA Accessibility


This site is hosted, designed and copyright
© 1994 - 2026 by
Delta Media Group, Inc. -- Patent Pending --
2013 Sussex Lane | MLS# 8248012
This townhouse located at 2013 Sussex Lane, Colorado Springs, CO 80909 is currently listed for sale with an asking price of $289,900. This property was built in 1978 and has 3 bedrooms. Sussex Lane is located in the The Coachman subdivision. Search The Coachman real estate on www.housewithj.com today.