
BEDS3
BATHS1
SQUARE FEET1,777
MLS#2275806
STATUSActive
PROPERTY TYPEResidential - Single Family
SUBDIVISIONCentral Park
Property Description
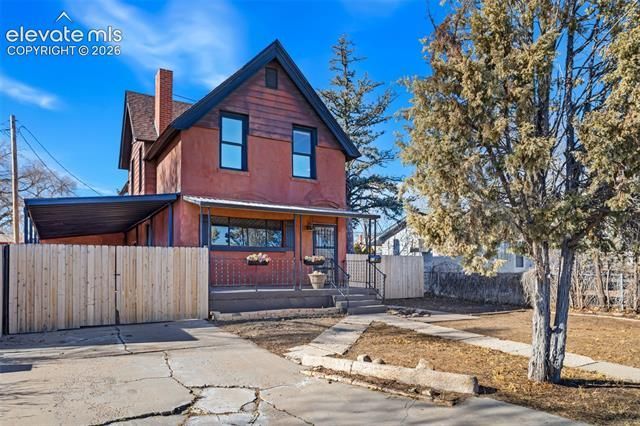
This 1.5-story home has gone through a serious round of updates and is ready for its next owner to add their personal touch. The main level has new laminate wood flooring, a pass-through from the living room into the kitchen, and a large bonus family room with a sliding door out to the backyard patio. The kitchen features white cabinetry, a brick backsplash, solid surface countertops, a stainless steel gas range, and a full appliance suite. Main level laundry included. All three bedrooms are upstairs with natural wood floors and vaulted ceilings. A 3/4 bath is also framed upstairs and ready to be finished. Major systems have been addressed: Carrier 2-stage furnace and central A/C, tankless hot water heater, whole-home plumbing repipe, upgraded 150A electrical panel, radon mitigation system, whole-home water filtration and softener, and a Wi-Fi capable thermostat. Out front is a covered porch and a 3-car covered carport with a privacy gate. The backyard has a concrete patio, storage shed, and a 6ft cedar privacy fence on a 6,098 sq ft lot. No HOA. Out of the flood zone. Close to schools, parks, and easy I-25 access.
Property Features
Property Type: Residential - Single Family
Cooling: Ceiling Fan(s), Central Air
Fenced: Yes
Garage: 3 car attached
Heating: Forced Air
Lot Size: 0.14 Acres
Roof Type: Composite Shingle
Stories: 1.0
Taxes: $1,606
Year Built: 1900
Feature Descriptions
Appliances: Dishwasher, Dryer, Microwave Oven, Oven, Refrigerator, Washer
Basement/Foundation: Partial Basement
Existing Utilities: Electricity Connected, Natural Gas Connected, Telephone
Exterior: Brick, Stucco, Wood
Fence: Rear
Floor Plan: 1.5 Story
Floors: Carpet, Wood
Garage Type: Attached, Carport
Interior: Skylight (s)
Laundry Facilities: Main
Lot: Level
Outbuilding(s): Yes
Out Buildings: Storage Shed
Square Footage: 216 (Basement), 1207 (Main)
Utilities: Electricity Connected, Natural Gas Connected, Telephone
Water: Municipal
Listed By / Shown By
Listed By
Agency Name: Keller Williams Advantage Realty
Agency Phone: 303-986-4300
Shown By
Agent Name: Jennifer McDowell
Agent Phone: (859) 250-2607
Agency Title: The Cutting Edge, Realtors

Estimate Your Payment
Estimated Payment
$ 1,464.27 per month $1,256.06 Principal & Interest $133.83 Property Tax $74.38 Homeowner's InsuranceChange Payment Information
The real estate listing information and related content displayed on this site is provided exclusively for consumers’ personal, non-commercial use and may not be used for any purpose other than to identify prospective properties consumers may be interested in purchasing. This information and related content is deemed reliable but is not guaranteed accurate by the Pikes Peak REALTOR® Services Corp d/b/a elevateMLS.
Privacy Policy / DMCA Notice / ADA Accessibility


This site is hosted, designed and copyright
© 1994 - 2026 by
Delta Media Group, Inc. -- Patent Pending --
2713 2nd Avenue | MLS# 2275806
This single family home located at 2713 2nd Avenue, Pueblo, CO 81003 is currently listed for sale with an asking price of $255,000. This property was built in 1900 and has 3 bedrooms with 1777 sq. ft. 2nd Avenue is located in the Central Park subdivision. Search Central Park real estate on www.housewithj.com today.