
BEDS3
BATHS3
MLS#5268202
STATUSPending
PROPERTY TYPEResidential - Single Family
SUBDIVISIONPioneer Landing At Lorson Ranch
Property Description
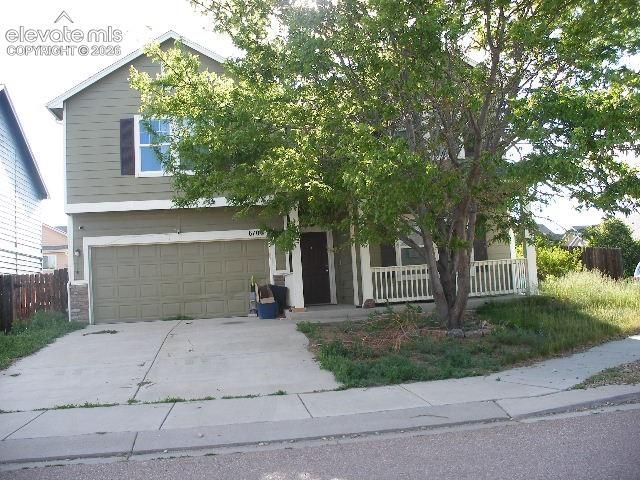
A spacious 2 story home has 3 bedroom 3 bath 3 living room space (living room, family room and loft). Open concept 9' ceilings, and plenty of natural light. Living room and large eat in kitchen that can accommodate a large table. There are 42" cabinets. The island, and hardwood floors that leads to a walk-out to a good sized corner lot an auto sprinkler system. Trex deck and shed that were installed in 2018. Upstairs has three generously sized rooms. The Master bedroom is a size that can fit a King sized bed and 2 night stands on each side plus a sitting area, adjoining bathroom has a double vanity, soaking tub, oversized shower and a huge walk-in closet. The two additional bedrooms on the upper level also have their own walk-in closets. Laundry area is conveniently located near all bedrooms on the upper level. Enormous loft upstairs. Home does need some minor work.
Property Features
Property Type: Residential - Single Family
Cooling: Central Air
Fenced: Yes
Heating: Forced Air
Lot Size: 0.16 Acres
Roof Type: Composite Shingle
Stories: 2.0
Taxes: $4,628
Year Built: 2010
Feature Descriptions
Appliances: 220v in Kitchen, Dishwasher, Disposal, Kitchen Vent Fan, Microwave Oven, Oven, Refrigerator
Days on Site: 46
Existing Utilities: Cable Available, Electricity Connected, Natural Gas Connected
Exterior: Wood
Fence: Rear
Floor Plan: 2 Story
Garage Amenities: Even with Main Level
Garage Type: Attached
Laundry Facilities: Upper
LotDescription: Corner
OtherStructures: Storage Shed
Outbuilding(s): Yes
Sewer: Sewer
Water: Assoc/Distr
Listed By / Shown By
Listed By
Agency Name: Jon Stanley Hollon
Agency Phone: 719-651-3524
Shown By
Agent Name: Jennifer McDowell
Agent Phone: (859) 250-2607
Agency Title: The Cutting Edge, Realtors

Estimate Your Payment
Estimated Payment
$ 2,170.02 per month $1,684.60 Principal & Interest $385.67 Property Tax $99.75 Homeowner's InsuranceChange Payment Information
The real estate listing information and related content displayed on this site is provided exclusively for consumers’ personal, non-commercial use and may not be used for any purpose other than to identify prospective properties consumers may be interested in purchasing. This information and related content is deemed reliable but is not guaranteed accurate by the Pikes Peak REALTOR® Services Corp d/b/a elevateMLS.
Privacy Policy / DMCA Notice / ADA Accessibility


This site is hosted, designed and copyright
© 1994 - 2026 by
Delta Media Group, Inc. -- Patent Pending --
6106 Farmstead Place | MLS# 5268202
This single family home located at 6106 Farmstead Place, Colorado Springs, CO 80925 is currently listed for sale with an asking price of $342,000. This property was built in 2010 and has 3 bedrooms. Farmstead Place is located in the Pioneer Landing At Lorson Ranch subdivision. Search Pioneer Landing At Lorson Ranch real estate on www.housewithj.com today.